





La diferencia entre una máquina de inspección por escaneo lineal y una máquina de inspección visual ordinaria.

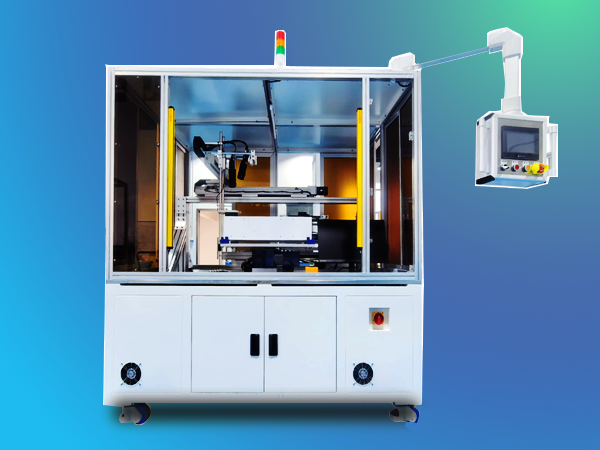
In the field of industrial visual inspection, many long, high-speed, and continuous production line inspection scenarios are often difficult for ordinary array visual equipment to handle. Products such as roll films, metal sheets, lithium battery electrodes, textile fabrics, and printed paper products, which are elongated and infinitely extended, have limited single shot shooting range with traditional array cameras. They are prone to problems such as frame leakage, splicing faults, and blurred details during high-speed operation. This is also the core reason why line scanning detection equipment has become the mainstream configuration for industrial precision detection in recent years. With the characteristics of continuous line by line imaging, high resolution, and adaptability to high-speed production lines, it solves the problem of detecting large quantities, long sizes, and high-precision workpieces, and is widely used in various precision production quality control scenarios.
Many manufacturing friends cannot distinguish the difference between line scanning equipment and ordinary visual inspection equipment, but the core difference lies in the imaging method. Conventional array equipment is capable of capturing complete two-dimensional images in one go, making it more suitable for fixed size, stationary, or low-speed single item inspection. The line scan detection equipment is equipped with a dedicated line array camera, and the sensor only retains a single row of pixels. It relies on the relative uniform motion between the workpiece and the equipment to collect image information line by line, and then combines it into a complete high-definition image through system algorithms. This imaging logic is perfectly suited for continuous conveying of long and narrow workpieces, without being limited by product length or production line speed, filling the gap in traditional detection equipment scenarios.
The mainstream line scanning detection equipment on the market is divided into two categories: 2D plane detection and 3D laser contour detection, which are suitable for production needs with different accuracies. 2D line scanning equipment is commonly used for product surface defect screening, which can accurately identify scratches, dirt, color differences, pinholes, damages, printing ink deficiency, uneven texture and appearance problems. It is a commonly used equipment for quality control in the general industry. The 3D laser line scanning equipment relies on the principle of laser triangulation to capture the three-dimensional morphology of the workpiece surface, accurately detect three-dimensional defects such as height differences, protrusions, depressions, weld deformation, thickness deviation, etc., and meet the requirements of precision workpiece size measurement and contour detection.
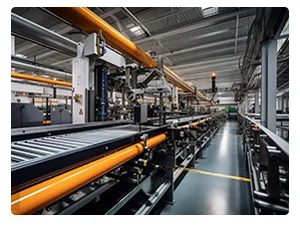
From the actual implementation effect, the advantages of line scanning detection equipment are very suitable for the needs of modern automated production lines. Firstly, it has strong adaptability to high speeds, high sampling frequency of equipment, and can operate synchronously with high-speed belt and roller lines. Even if the production line maintains high-frequency continuous production, it can achieve uninterrupted capture and detection, without slowing down the production pace. It is suitable for efficient mass production lines such as photovoltaics, lithium batteries, and metal processing.
Secondly, it has excellent ability to present details. The equipment can be paired with high-resolution lenses and professional optical light sources for supplementary lighting, which can capture micro level fine defects. It can stably detect small problems that are difficult to recognize with the naked eye, such as pinholes in thin films, defects in polar coating, and scratches on metal strands, greatly reducing the probability of defective products flowing out and adapting to the quality control standards of precision manufacturing.
Furthermore, the non-contact detection mode is more practical, as it does not require contact with the surface of the workpiece throughout the entire process, and will not cause secondary damage to products that are easily scratched or deformed, such as films, fabrics, and precision electronic components. It balances detection accuracy and product integrity. At the same time, the equipment has extremely high compatibility and adopts a modular design, which does not require significant modifications to the original production line. It can directly interface with various continuous conveying equipment, with a short installation and debugging cycle, and is suitable for the transformation needs of most factories.
At the industry application level, the coverage scenarios of line scanning detection equipment are very wide. In the new energy industry, it is mainly used for surface defect and thickness detection of lithium battery electrodes, separators, copper and aluminum foils, to avoid production problems such as uneven coatings, damage and leakage; Continuous quality inspection of various types of films, tapes, and sheets suitable for the new materials industry; The printing and packaging industry can detect issues such as inaccurate overprinting, incomplete graphics and text, and paper defects; The hardware and textile industries are used for screening surface defects, fabric texture defects, stains, and holes in metal sheets. Whether it is consumer goods or industrial precision accessories, they can rely on this equipment to stably complete quality control work.
In terms of intelligent functional configuration, mature line scanning detection equipment is equipped with intelligent algorithm systems. The staff inputs the standard workpiece image and detection parameters in advance, and the system can automatically compare the real-time collected images to accurately distinguish between good and defective products. Once an abnormal defect is detected, the device will immediately trigger an audible and visual alarm, mark the defect location, classify the defect type, and link the removal mechanism to complete automatic sorting. All detection data and defect records will be automatically archived and retained, making it convenient for staff to trace production issues, sort out high defect incidence patterns, optimize front-end production processes in reverse, and form a complete quality control loop.
Many factories are concerned about the complex operation and maintenance of smart devices, but in fact, the current line scanning detection equipment has been optimized for lightweight. The operation interface is simple and intuitive. After simple training, operators can complete daily operations such as sample input, parameter debugging, and data query. The equipment hardware is adapted to the complex environment of industrial workshops, with the ability to prevent dust, oil pollution, and light interference. It can adapt to changes in workshop lighting, slight vibrations, dust and oil pollution, and other working conditions. Daily operation and maintenance only require regular cleaning of the lens, checking of the circuit, and calibration of parameters. The operation and maintenance cost is relatively low, making it suitable for long-term stable use in factories.
Let me share some industry selection tips with you. When purchasing line scanning and testing equipment, enterprises should not only focus on parameter gimmicks, but also match the machine model according to their own working conditions. Priority should be given to selecting models with high sampling frequency and stable imaging for high-speed mass production lines; Precision small piece and thin material testing focuses on equipment resolution and light source adaptability; The workshop for switching production of multi category products can choose equipment with strong algorithm compatibility and convenient sample input. At the same time, priority should be given to service providers with landing cases in the same industry. Such manufacturers can customize adaptation schemes in combination with on-site production line speed, product characteristics, and testing needs, and after-sales commissioning and technical support are also more guaranteed.
Overall, line scanning detection equipment is the core equipment for continuous and high-precision industrial quality inspection, solving the industry pain points of high missed detection rate and low efficiency in traditional manual detection, and limited scenarios for ordinary visual equipment. Under the trend of intelligent upgrading in the manufacturing industry, refined quality control has become the key for enterprises to enhance product competitiveness. Reasonable introduction of line scanning detection equipment can help enterprises stabilize product quality, reduce labor costs, optimize production processes, and provide solid quality control support for large-scale and standardized production.