









Custom Line Scan & 2D Visual Inspection Machine
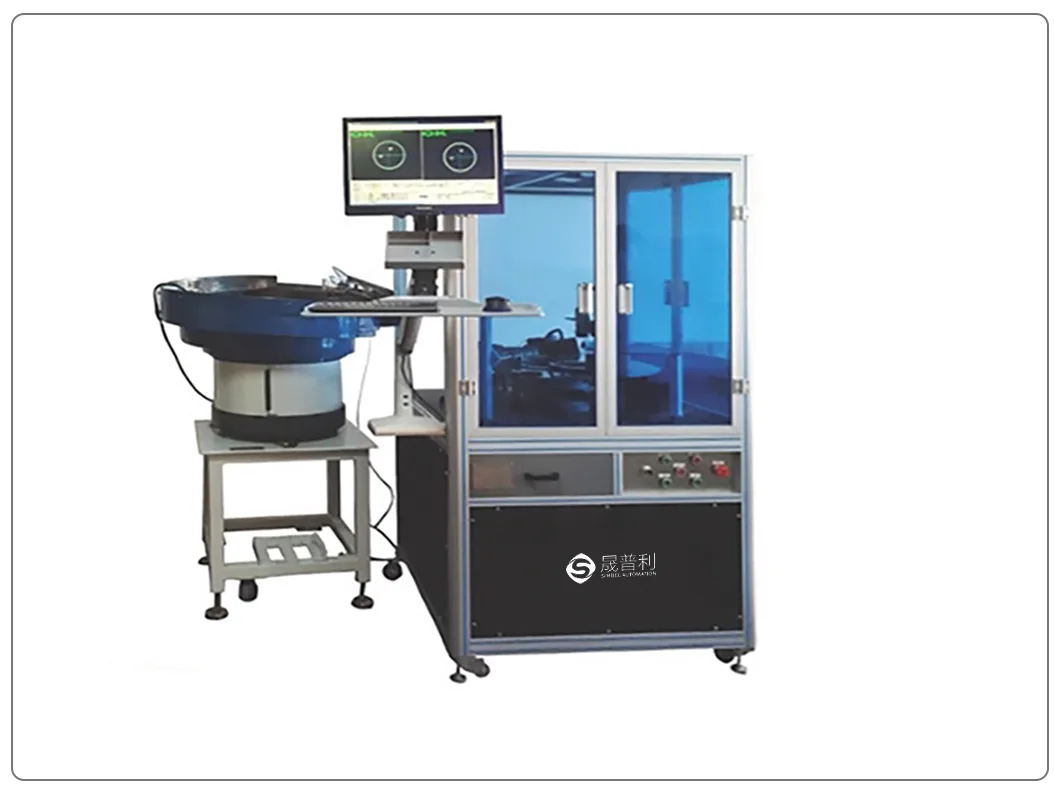
OVERVIEW : This Line Scan + 2D Visual Inspection Machine integrates dual vision systems: high-speed full-area scanning via line-scan cameras and precise positioning inspection with 2D area-scan cameras, addressing the drawbacks of single vision solutions.
The line-scan system delivers high-speed full-surface coverage and micron-level screening for surface defects, while the 2D area-scan system handles partial dimensional measurement, contour positioning, character/barcode recognition and re-inspection of assembly defects.
The 2D vision systems capture images synchronously and conduct judgments through data fusion, enabling complete composite quality inspection covering full-surface appearance and dimensional accuracy in one feeding cycle. It is suitable for in-line full inspection on automated production lines for continuous or large-size workpieces such as coils, large panels, long strips, PCBs, metal sheets and lithium battery casings.
MAIN FEATURES
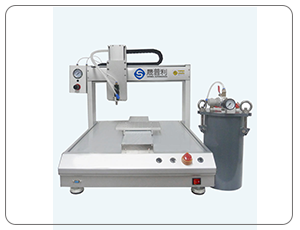
Visual Inspection Machine suport customization
Line scan+2D visual inspection equipment
Inspection content: Check for the presence of screws on sheet metal parts , mixed accessories.
Feeding method: manual loading
Cutting method: manual unloading, NG product alarm for shutdown
Machine features: if used for different products, the product carrier needs to be replaced
Machine applicability: Suitable for case where the product is relatively large, but the target being tested is much smaller, manual detection is prone to missed detections.
CORE ADVANTAGES


